Flooring, Lighting & Accents in Sarasota County

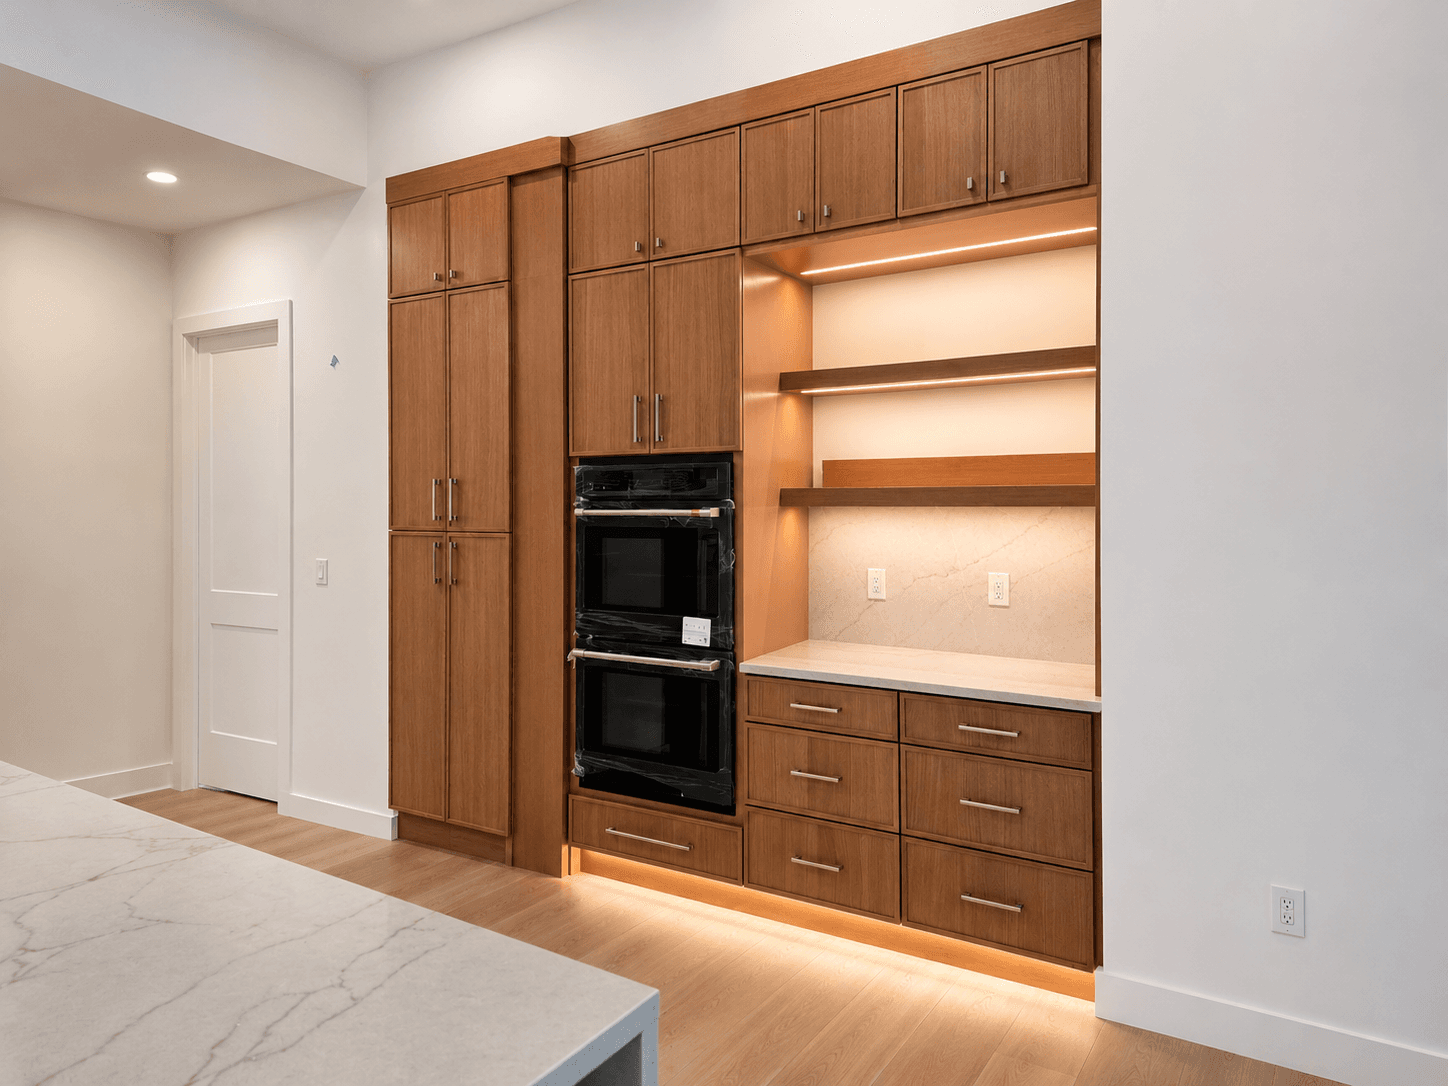
Finish coordination for flooring transitions, recessed lighting, pendants, under-cabinet lighting, trim, paint, hardware, and final details.

Licensed Florida contractor5.0 · 135 Google reviews20+ years hands-on experience
Flooring, Lighting & Accents by iHome Built LLC

Planning first

Flooring and lighting often determine whether a kitchen remodel feels complete. New cabinets and counters can look unfinished if the floor transition, lighting layout, trim, paint, and hardware were not planned together.

iHome Built treats these details as part of the remodeling scope, not afterthoughts.

For homeowners searching for kitchen flooring, kitchen floor replacement, recessed lighting, pendant lighting, or under-cabinet lighting, the best plan is usually tied to the cabinet footprint, island size, appliance locations, backsplash, outlets, and nearby living spaces.

Good finish planning can make the kitchen feel brighter, more comfortable, more connected to nearby rooms, and easier to use every day.

Scope

What this service can include

  • Kitchen flooring replacement, flooring transitions, tile, hardwood, laminate, luxury vinyl, and related trim planning.
  • Recessed lighting, pendant lighting, under-cabinet lighting, switch logic, outlets, and fixture placement.
  • Painting, trim, hardware, fixtures, accents, and punch-list finish details.
  • Coordination with cabinets, countertops, appliances, backsplash, and nearby living spaces.

Decisions to clarify early

  • Identify whether cabinet footprint changes expose missing or damaged flooring.
  • Confirm where flooring should continue into dining, living, pantry, hallway, or connected spaces before demolition begins.
  • Plan lighting before cabinets and ceiling work are finalized.
  • Coordinate pendant locations, island size, outlets, switch placement, and under-cabinet lighting.
  • Include trim, paint, hardware, and cleanup expectations in the proposal.

Local fit

Built for Sarasota County and nearby Southwest Florida homes.

Open Sarasota County floor plans often need flooring and lighting to connect kitchen, dining, and living spaces.

Older Venice, Nokomis, Englewood, and Port Charlotte homes may require transition planning when the cabinet footprint changes.

Lakewood Ranch, North Port, Punta Gorda, Bradenton, Palmetto, and Cape Coral remodels often benefit from upgraded lighting and finish coordination.

Questions

Can kitchen flooring be part of the remodel?

Yes. Kitchen flooring is often part of the remodel because cabinet footprint changes, island changes, appliance moves, or open-plan layouts can affect floor transitions into nearby rooms.

Do you plan under-cabinet lighting?

Yes. Under-cabinet lighting should be coordinated with cabinet layout, switch locations, backsplash, outlet placement, wiring access, and the final lighting plan.

Does changing cabinets affect flooring?

It can. If the cabinet footprint changes, old cabinet lines may expose missing, damaged, or mismatched flooring that needs to be addressed.

Should lighting be planned before construction?

Yes. Lighting affects electrical work, ceiling layout, cabinet function, island placement, and inspections when required.

Are finish details included in the proposal?

They should be. Trim, paint, hardware, fixtures, touch-ups, and cleanup should be clearly defined so expectations are not vague.