Full Home Remodeling in Sarasota County

Kitchen-led interior remodeling planned as one connected project, from kitchens and living spaces to flooring, lighting, surfaces, trim, and final details.

Licensed Florida contractor5.0 · 135 Google reviews20+ years hands-on experience
Full Home Remodeling by iHome Built LLC

Planning first

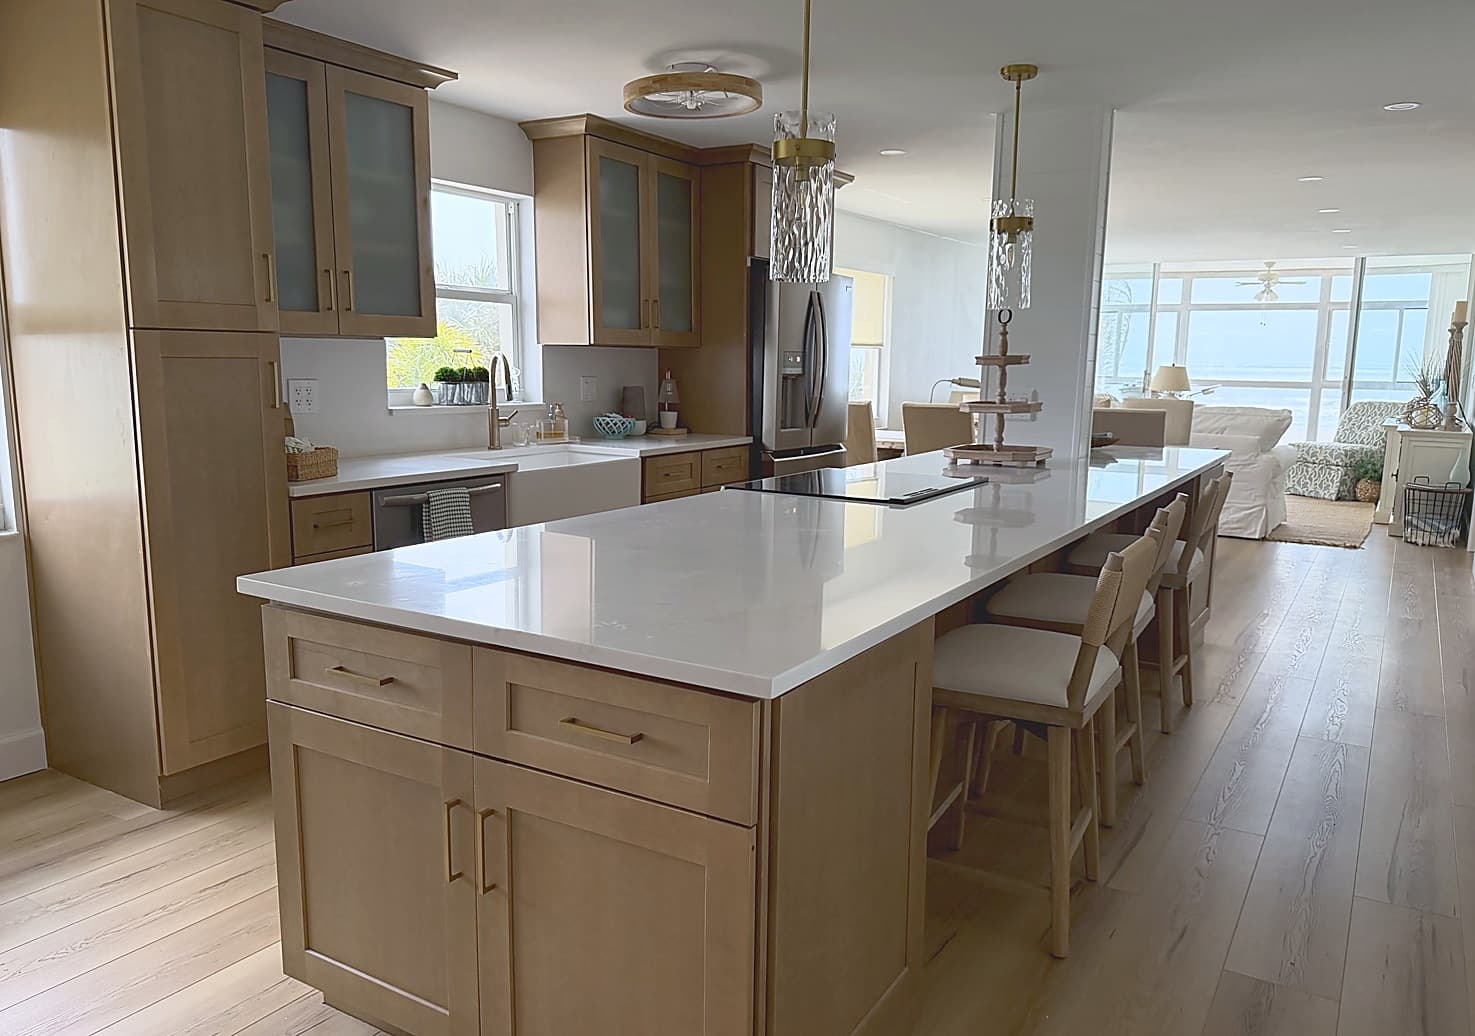
Many remodeling projects start in the kitchen and quickly touch the rest of the home. Flooring continues into the living room, lighting needs to be coordinated, walls may change, and finish selections need to feel cohesive.

iHome Built helps homeowners organize those connected decisions into one clear remodeling scope instead of treating every room as a separate problem.

For homeowners comparing a home remodeling contractor or interior remodeling company, this page explains when a kitchen project should be planned together with nearby living, dining, flooring, lighting, trim, paint, and finish work.

The goal is a finished home that feels intentional from room to room, with trade responsibilities, selections, sequence, and cost drivers defined before work begins.

Scope

What this service can include

  • Kitchen-led full home remodeling and connected interior remodeling.
  • Flooring, lighting, trim, painting, surfaces, and connected living areas.
  • Bathroom or additional interior work when it fits the project scope.
  • Trade coordination for demolition, drywall, plumbing, electrical, finish carpentry, and final detailing.

Decisions to clarify early

  • Define the boundaries of the remodel so each room has a clear scope.
  • Decide whether the kitchen is the anchor of the remodel or one part of a broader interior update.
  • Coordinate flooring, trim, paint, cabinet, surface, and lighting decisions across rooms.
  • Identify permit, structural, plumbing, electrical, and scheduling needs early.
  • Separate must-have work from optional upgrades before final pricing.

Local fit

Built for Sarasota County and nearby Southwest Florida homes.

Sarasota and Venice homes often need connected finish planning when kitchens open into living and dining spaces.

Nokomis, Osprey, Englewood, and Port Charlotte homes may involve older layouts, flooring transitions, and updated lighting.

Lakewood Ranch, North Port, Punta Gorda, Bradenton, Palmetto, and Cape Coral projects often focus on improving builder-grade finishes and storage.

Questions

What is a kitchen-led full home remodel?

A kitchen-led full home remodel starts with the kitchen but plans the connected rooms at the same time. Flooring, lighting, paint, trim, dining areas, living spaces, storage, and finish transitions are reviewed together so the home feels cohesive.

Can a kitchen remodel include nearby rooms?

Yes. Many kitchen projects involve flooring, lighting, trim, paint, dining areas, living rooms, or other connected spaces. We define that scope before pricing.

How should I compare home remodeling contractors?

Compare scope, trade coordination, material assumptions, schedule, cleanup, permit responsibilities, change-order process, and how the contractor plans transitions between rooms. A lower number can be misleading if connected work is excluded.

Do full remodels require more planning?

Usually yes. More rooms mean more trade coordination, more selections, more schedule dependencies, and a greater need for written scope clarity.

Do you handle bathrooms too?

We may handle bathroom or additional interior remodeling when it fits the overall project scope, schedule, and trade plan.